

3541 GoldenrodSeal Beach, CA 90740
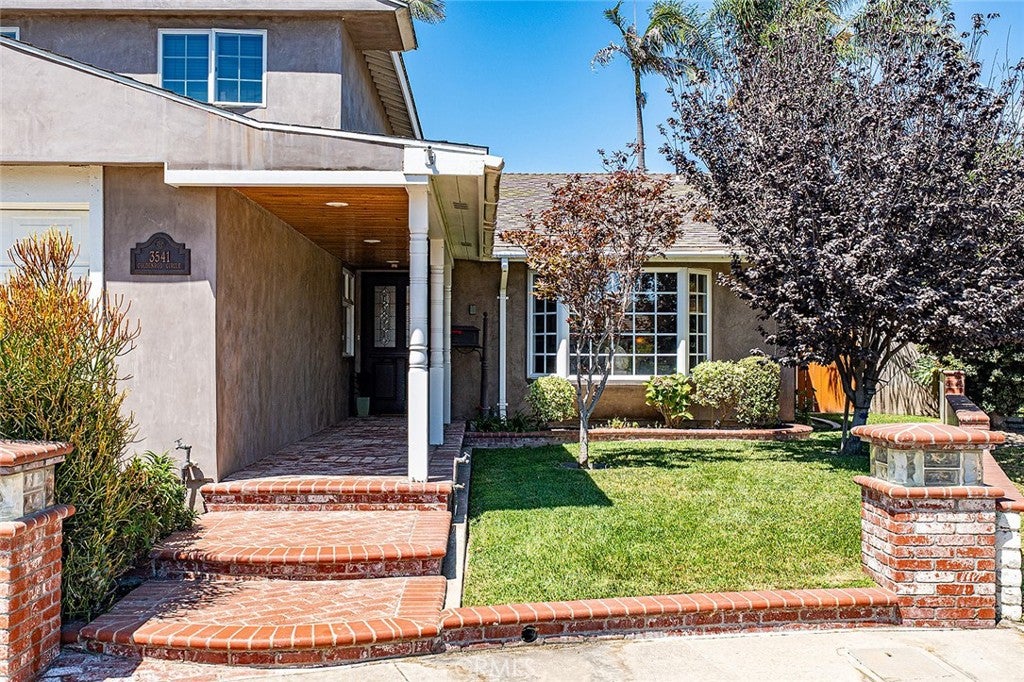
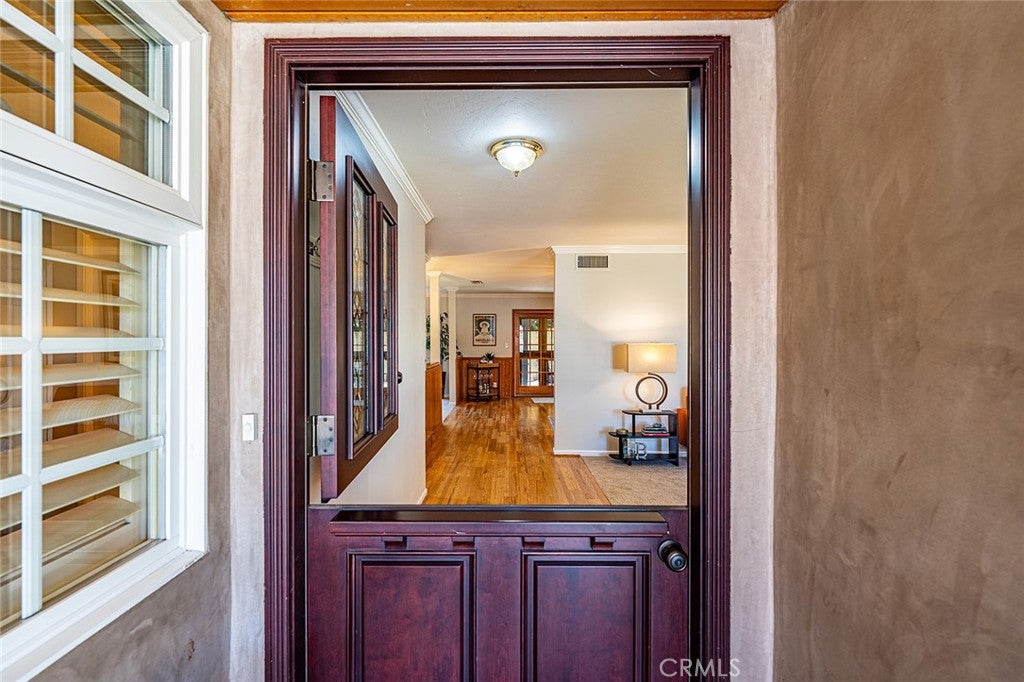
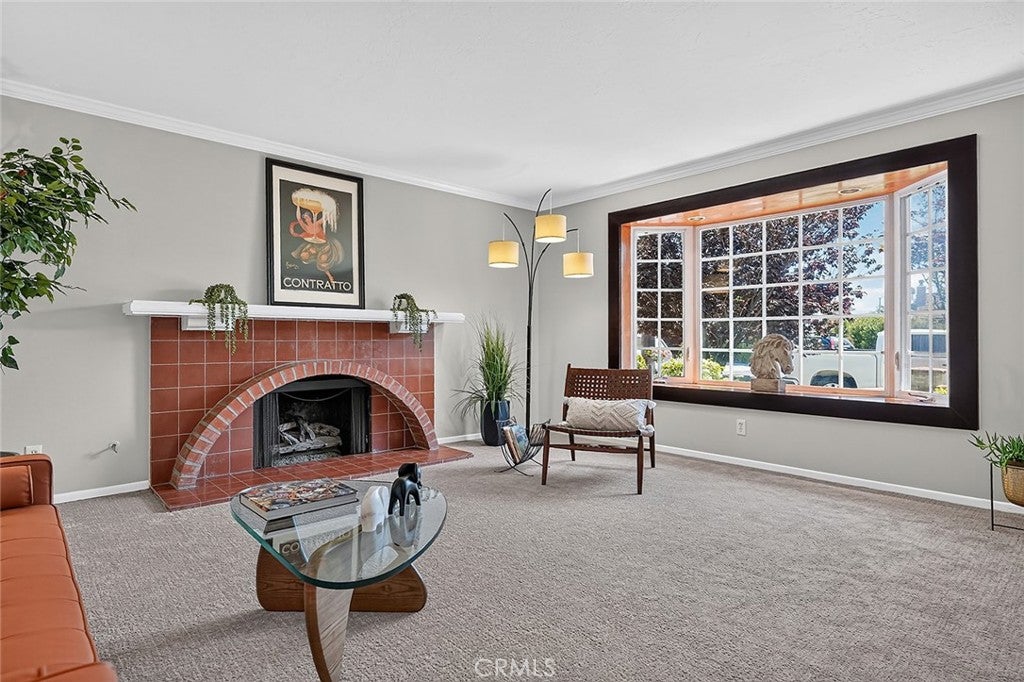
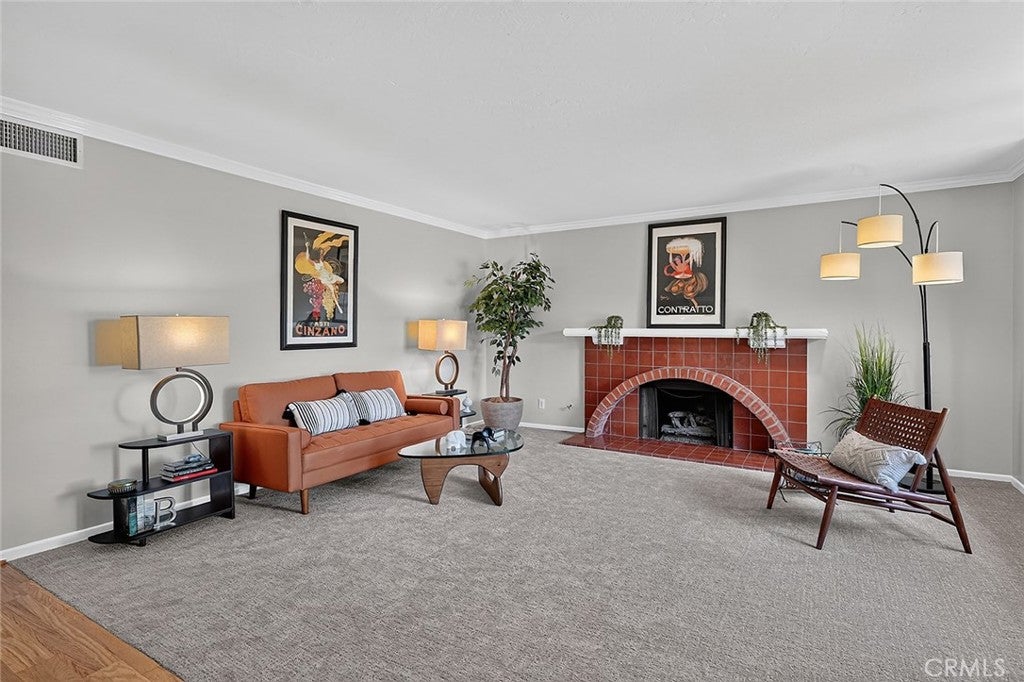
Welcome home to this custom two-story gem, tucked onto an oversized cul-de-sac lot in the sought after, award winning Los Alamitos school district. From the moment you step through the custom solid wood Dutch front door, you'll feel the warmth of a floor plan designed for real life - inviting, comfortable, and flowing effortlessly from room to room. With 4 bedrooms plus a dedicated office, a family room, and a separate living room, there's space for everyone to spread out and gather together. The updated kitchen is the heart of the home, featuring oak cabinetry, stainless steel appliances, a walk-in pantry, and a reverse osmosis water filter at the sink - all while overlooking the backyard, perfect for entertaining or keeping an eye on kids at play. Thoughtful updates continue throughout, including refreshed bathrooms, gleaming hardwood floors, new carpet in the living and family rooms, and freshly painted interiors that make the home ready for you to move right in. Enjoy year-round comfort with central A/C, dual pane windows, copper plumbing, and a whole-house water filtration system - the kind of details that offer real peace of mind. Outside, the backyard delivers space to relax, play, and entertain. There’s a covered patio, a generous grassy area on one side, and refreshed hardscape on the other - an ideal spot to add a spa - plus two storage sheds for all your extras. The exterior stucco has been beautifully refinished with a smooth coat Santa Barbara finish, adding timeless curb appeal along with the mature landscape. Direct garage access and an inside laundry room round out the everyday convenience this home delivers. Ideally located near Old Ranch Golf Course, Seal Beach Tennis and Pickleball Center, and popular shopping centers, with easy access to the 405, 605, and 22 freeways for a smooth commute. Priced to move - this is the one you've been waiting for.
| 12 hours ago | Listing first seen on site | |
| 12 hours ago | Listing updated with changes from the MLS® |

This information is for your personal, non-commercial use and may not be used for any purpose other than to identify prospective properties you may be interested in purchasing. The display of MLS data is usually deemed reliable but is NOT guaranteed accurate by the MLS. Buyers are responsible for verifying the accuracy of all information and should investigate the data themselves or retain appropriate professionals. Information from sources other than the Listing Agent may have been included in the MLS data. Unless otherwise specified in writing, the Broker/Agent has not and will not verify any information obtained from other sources. The Broker/Agent providing the information contained herein may or may not have been the Listing and/or Selling Agent.
Did you know? You can invite friends and family to your search. They can join your search, rate and discuss listings with you.